

Phase 1 Lots
Find Your Perfect Location
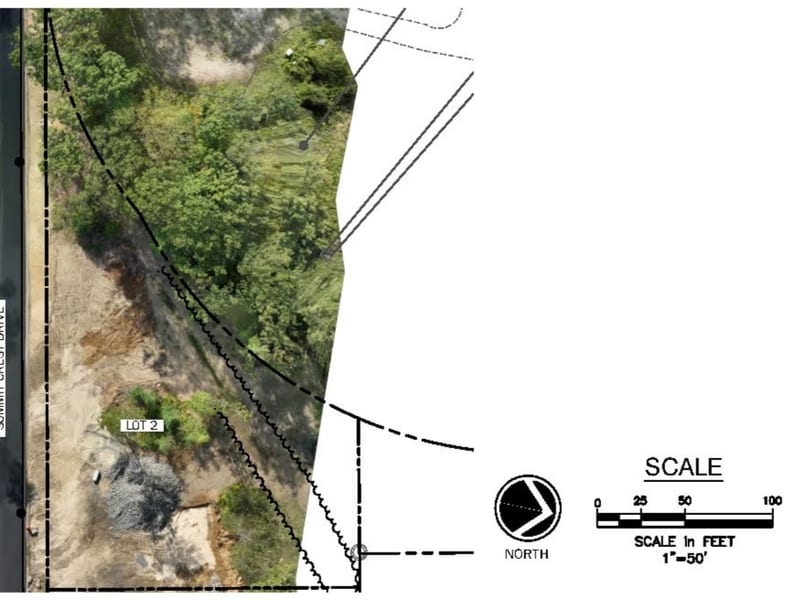
Lot 2
Second lot on the right
- Rises to the rear; good drive-under garage potential.
- Wide lot and frontage.
- Southerly facing
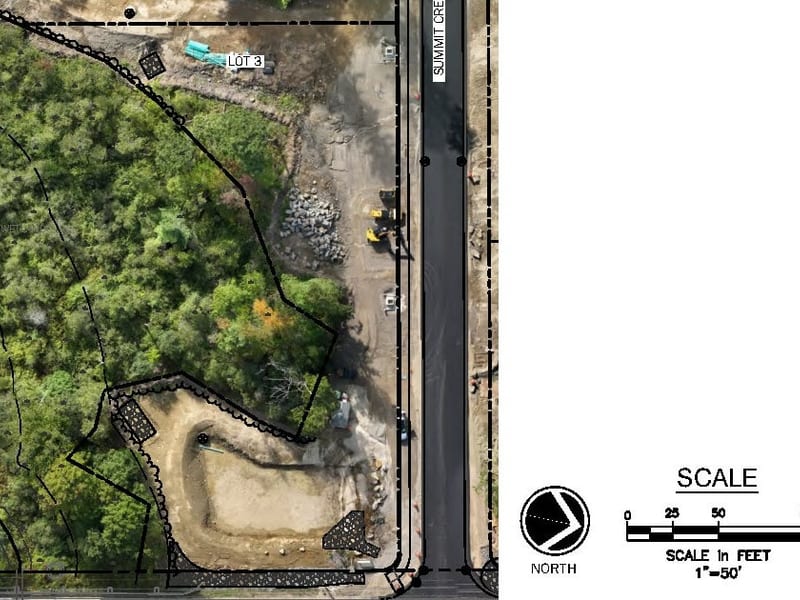
Lot 3
First lot on left.
- Good southerly exposure to the backyard
- Good walkout/daylight potential.
- Backs to open space.
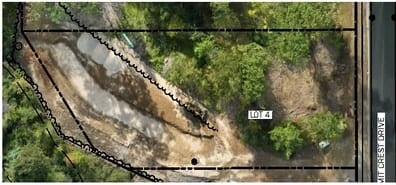
Lot 4
Second lot on left
- Good walkout / daylight basement potential
- Backs to open space
- Good southerly exposure to the backyard
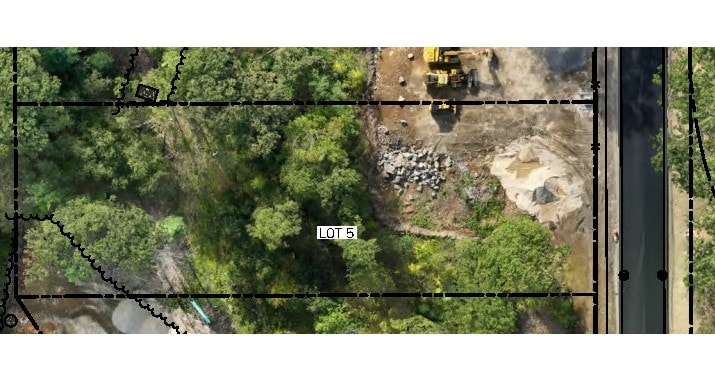
Lot 5
Third lot on the left
- Backs to open space
- South-facing clearing ideal for outdoor living with good walkout/daylight basement potential.
- One of the deepest lots in Phase I; options for alternate home orientation.
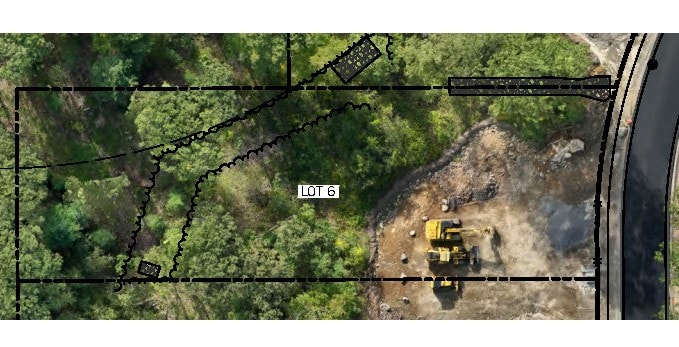
Lot 6
Fourth lot on left
- South-facing clearing ideal for outdoor living with good walkout/daylight basement potential.
- One of the deepest lots in Phase I; options for alternate home orientation.
- Backs to open space
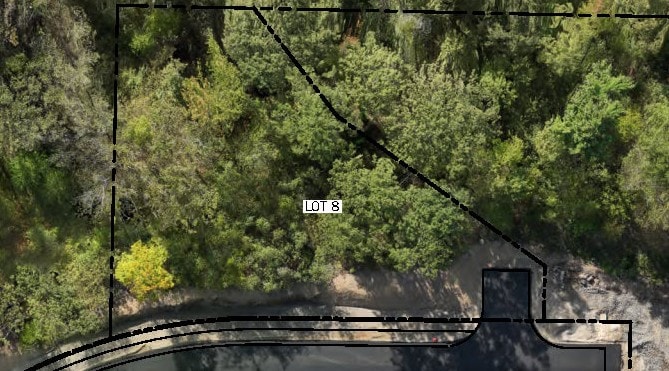
Lot 8
Fifth lot on left
- Most isolated lot in Phase I.
- Flexible home orientation
- The most private lot in Phase 1.
Find your perfect location
Dedicated team to help with your custom design.
Discover the opportunity to build a truly distinctive custom home in one of Maine’s most desirable coastal communities. Thoughtfully planned to complement the natural character of Cape Elizabeth, Jordan Ridge offers sites for homes to be designed around each owner's lifestyle, architectural preferences, and vision for coastal Maine living. Surrounded by natural beauty, residents enjoy scenic walking trails, nearby beaches and harbors, local farms and farmers' markets, and Cape Elizabeth’s highly regarded schools. Portland’s celebrated restaurants, shopping, and cultural attractions are just minutes away, while Portland International Jetport provides convenient access for regional and national travel.
Maxwell Cove Builders
At Maxwell Cove, our design and build process starts by understanding each homeowner’s priorities, architectural preferences, lifestyle, and vision for their new home. From there, we work collaboratively to develop a home that takes advantage of its individual homesite while balancing design, functionality, craftsmanship, and budget. The result is a home that feels connected to its surroundings and distinctly your own—thoughtfully designed, carefully built, and created for the way you want to live today and for years to come.
Godfrey Cove Engineering and Design
Great custom homes begin with thoughtful design backed by sound engineering. Travis Baker, P.E., helps Jordan Ridge homeowners transform their ideas into well-designed, buildable homes. Through a collaborative process, Travis helps define architectural style, size, layout, functionality, and how the home relates to its individual homesite. Design and structural considerations are addressed together, helping streamline decisions, manage costs, and keep the project moving forward. The process results in a comprehensive set of construction drawings ready for accurate pricing and construction. Homeowners are also welcome to bring their own architect or designer. Our design and engineering team is offered as a proven resource to make the custom home process simpler, more efficient, and enjoyable.
Ready to Choose Your Home Site?
Your Home. Your Vision. More than a new home, this is an opportunity to create something personal—thoughtfully designed, carefully crafted, and connected to the community.